When a room must serve several purposes, fixed furniture can quickly become restrictive. A modular furniture system offers a more flexible alternative, using separate units that can be rearranged, expanded, or replaced. This approach suits homes, offices, classrooms, and hospitality spaces where needs change over time. So, what are the benefits of modular furniture systems? The answer includes practical flexibility, efficient space use, easier maintenance, and better long-term value.
Real-world experience shows how small changes can make a noticeable difference. A desk can move beside a window for focused work. Storage cubes can form a low media unit or a taller shelving wall. Seating modules can create a private corner during a busy afternoon, then open the room for group discussion. These systems also simplify delivery and installation because components are usually smaller and easier to handle. That matters in narrow hallways and older buildings.
The seven tips in this guide examine how to choose and use modular furniture wisely. They cover layout planning, material quality, compatibility, durability, cleaning, budgeting, and future expansion. However, modular furniture is not automatically perfect. Connectors may loosen, matching colors can be difficult, and cheaper units may feel unstable. A thoughtful assessment is necessary. Measure the room, test the hardware, and consider how the furniture will perform after repeated movement. Flexibility has value, but only when supported by reliable design and realistic planning.
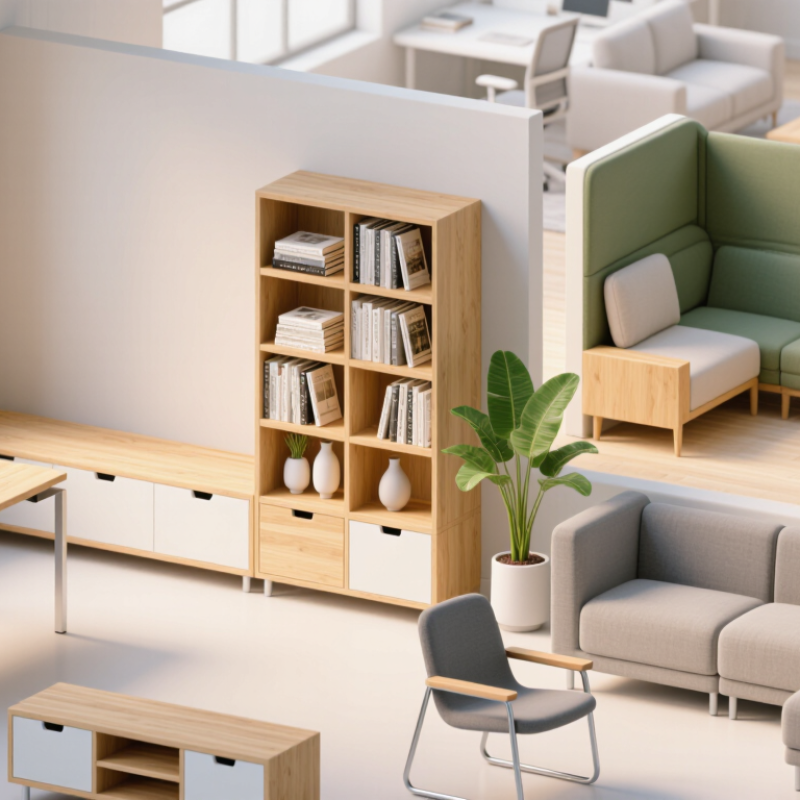
Modular furniture systems are collections of separate units that connect, move, and change without replacing the entire setup. A system may include desks, panels, storage modules, seating, and shared surfaces. Think of a room with sliding parts, not fixed blocks. This structure supports offices, classrooms, clinics, and homes where needs change often. The 2024 Circularity Gap Report estimated that only 7.2% of the global economy was circular. Reusing furniture components can help reduce unnecessary disposal, although it is not a complete environmental solution.
Tip: Map activities before buying. List quiet work, meetings, storage, and movement paths. Tip: Choose standard dimensions. Compatible modules make future changes easier. Tip: Check connection quality. Loose joints quickly reduce safety and trust. Tip: Leave service access. Cables, power points, and cleaning zones need space. A perfect layout is rare.
Tip: Select durable, repairable materials. A replaceable panel is better than a discarded workstation. Tip: Test one small area first. Real users reveal problems that drawings miss. Tip: Plan for different users. Adjustable heights and movable screens support varied bodies and tasks. The 2023 Global Workplace Survey found that employees use workplaces for a mix of focused and collaborative activities, rather than one fixed routine. That finding supports flexibility, but modular furniture can become cluttered without clear ownership rules. My practical concern is simple: systems promise change, yet poor planning can make change expensive.
| No. | Benefit or Tip | How Modular Furniture Systems Work | Practical Data Point | Best Application |
|---|---|---|---|---|
| 1 | Flexible Reconfiguration | Individual desks, storage units, panels, and seating components can be rearranged or combined into new layouts. | Common planning increments include 600 mm and 1,200 mm widths, although dimensions vary by system. | Growing offices, classrooms, studios, and multipurpose rooms. |
| 2 | Better Space Utilization | Modular components are selected and positioned to fit the room’s dimensions, circulation paths, and functional zones. | A clear circulation route is commonly planned at approximately 900–1,200 mm, subject to local accessibility requirements. | Compact offices, shared work areas, libraries, and reception spaces. |
| 3 | Scalable Capacity | Additional workstations, shelves, cabinets, or seating modules can be added without replacing the entire furniture arrangement. | A system can be expanded in single-module or multi-module increments, depending on its connectors and compatible components. | Start-ups, expanding departments, rental properties, and flexible learning environments. |
| 4 | Simpler Maintenance | A damaged or worn component can often be repaired or replaced independently rather than discarding the complete unit. | Component-level replacement reduces the number of parts that need to be removed during routine repairs. | High-use offices, hospitality areas, healthcare support spaces, and public facilities. |
| 5 | Improved Cable Management | Desks, screens, modesty panels, and storage elements can be arranged around shared power and data routes. | Cable trays, vertical cable risers, and desktop cable ports are common system components; electrical work must follow local codes. | Computer workstations, training rooms, coworking areas, and control rooms. |
| 6 | Support for Ergonomics | Modular layouts can combine different desk heights, monitor screens, task chairs, and accessories to support varied users. | A commonly referenced seated desk height is about 720–750 mm; adjustable products should be set to the individual user. | Long-duration computer work, shared desks, hot-desking areas, and study spaces. |
| 7 | Lower Long-Term Waste | Reusable modules can be relocated, refurbished, or reconfigured, extending the useful life of the furniture system. | The environmental benefit depends on material durability, repairability, disassembly, transport, and end-of-life recycling options. | Organizations with sustainability targets and facilities that change frequently. |
| Planning note: Modular furniture systems consist of compatible furniture components designed to be combined, separated, moved, or replaced. Actual dimensions, load ratings, compatibility, accessibility clearances, and installation requirements vary by product and must be verified before purchase or installation. | ||||
They are separate units that connect, move, and change without replacing the entire setup. They may include desks, panels, storage, seating, and shared surfaces. Think sliding parts.
They suit offices, classrooms, clinics, and homes with changing needs. A meeting area can become two workstations after lunch. Needs shift.
They turn fixed layouts into adjustable tools. Storage units can form a quiet corner beside a shared project area. Lightweight panels and lockable casters make changes easier.
Map quiet work, meetings, storage, and walking paths. Measure where cables and power points will sit. Leave cleaning access. A perfect layout is rare.
Standard dimensions help different modules fit together later. Compatible parts make expansion, repair, and rearrangement simpler. Odd sizes may create expensive gaps.
Keep circulation paths clear and assign ownership for shared modules. Plan cable routes before moving desks into place. Cable clutter grows quickly.
Choose durable, repairable materials with replaceable panels and hardware. Document how each piece can be removed and repaired. Moving alone is not sustainability.
Yes, test one small area with real users. Their daily movements may reveal blocked paths, glare, noise, or unstable joints. Drawings miss details.
No. Reuse can reduce disposal when components survive repeated changes. The system must support maintenance, repair, and responsible disassembly. The claim needs evidence.
Poor modules may wobble, look temporary, or create cable clutter. Frequent changes can also become costly without clear planning. Flexibility has limits.
Modular furniture systems are made from separate, interchangeable pieces that can be combined, rearranged, expanded, or removed as needs change. The main answer to “what are the benefits of modular furniture systems” is their ability to improve space flexibility, support changing lifestyles, and make rooms easier to organize. They can be adapted for living rooms, bedrooms, offices, kitchens, and compact spaces by selecting modules with suitable sizes, storage functions, and layouts.
Modular designs may also improve cost and resource efficiency because users can replace or add only the parts they need instead of buying an entirely new set. When choosing modules, consider room dimensions, daily activities, available storage, materials, durability, and future changes. However, modular furniture may have limitations, including visible connections, fewer design options in some collections, possible assembly requirements, and reduced stability if poorly configured. Careful planning is essential to ensure the final arrangement is practical, comfortable, and visually balanced.

 Ibrixa Home